St Feock – Ascot, Berkshire
Modernising and Extending a Bungalow with Planning Constraints
As an internal development, the objective was to significantly increase the value and usability of the site. The original aim was a full redevelopment, but once that was no longer viable due to planning restrictions, the focus shifted to modernising and extending the existing property within what was achievable.

Overview
St Feock was originally acquired with the vision of demolishing the existing bungalow and constructing a 3,500–4,000 square foot new build. However, unforeseen planning challenges meant the original plan had to pivot. Through a strategic change in approach and clever use of permitted development rights, we transformed and modernised the property to maximise its potential for resale.
Challenge
Planning presented a major challenge, which led to opposition and delays. The proposed large-scale new build was not supported, forcing us to reassess the project strategy. We needed to find a creative and compliant way to maximise the site’s value while navigating planning sensitivities.
Solution
Our planning strategy shifted from a traditional application to a permitted development approach, enabling us to move forward efficiently and within the bounds of regulation. Our design and construction teams worked to modernise the original bungalow while making the best use of the footprint and newly approved extensions.
We adapted by utilising permitted development rights to gain approval for:
- A 1,000 sq ft outbuilding, including a garage and office space
- A rear and side extension
- A full loft conversion
In addition to the structural works, we undertook:
- Extensive ground landscaping
- Full upgrades to access, including new gates and boundary walls
Project Gallery
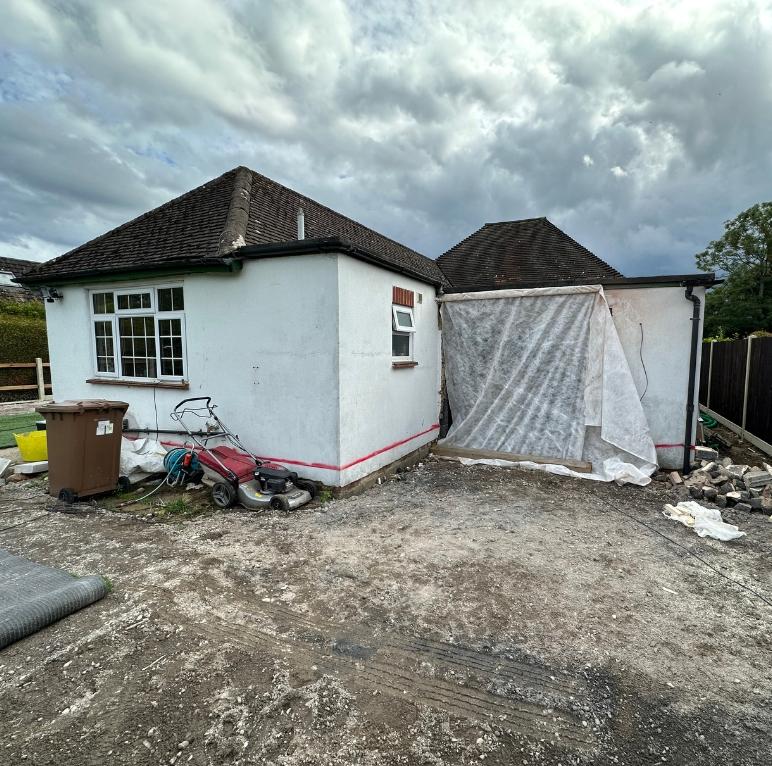
Early project stages. The original bungalow prior to redevelopment — a modest footprint with untapped potential.
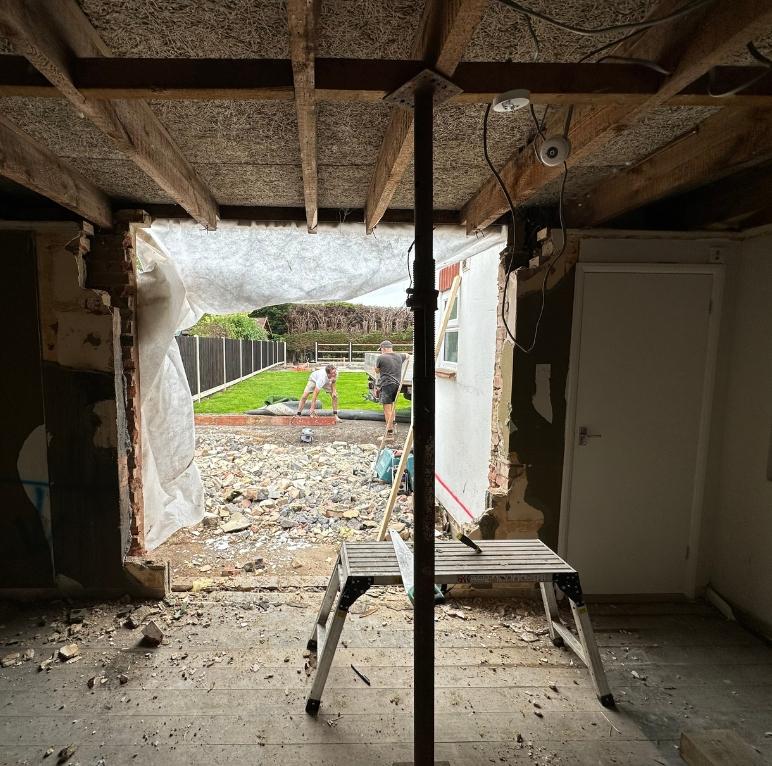
Demolition in progress as the team prepares for extensions and internal reconfiguration under permitted development.
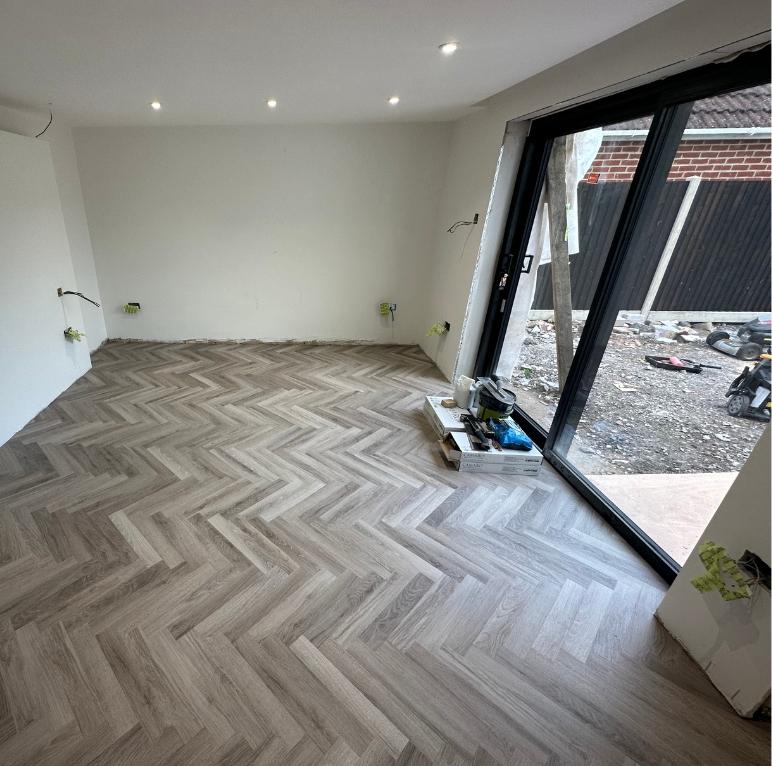
Fresh, modern interiors with herringbone flooring and bi-fold doors — a significant uplift for the updated residence.
“Despite initial planning setbacks, St Faok has been successfully redeveloped into a modern, spacious aesthetic home. The property has been upgraded with extensions, stylish landscaping, and improved access —giving a very strong position on the market.”
Kayne Steinborn-Busse