Radnor House, Ascot, Berkshire
Converting a Doctor’s Surgery into a Five-Bed Victorian Family Home
Our team took on the challenge of transforming this commercial building into a beautifully restored five-bedroom family home. The project involved not only a full redevelopment but also a planning application for change of use. Throughout the process, we remained committed to reintroducing and preserving the home’s original Victorian features.
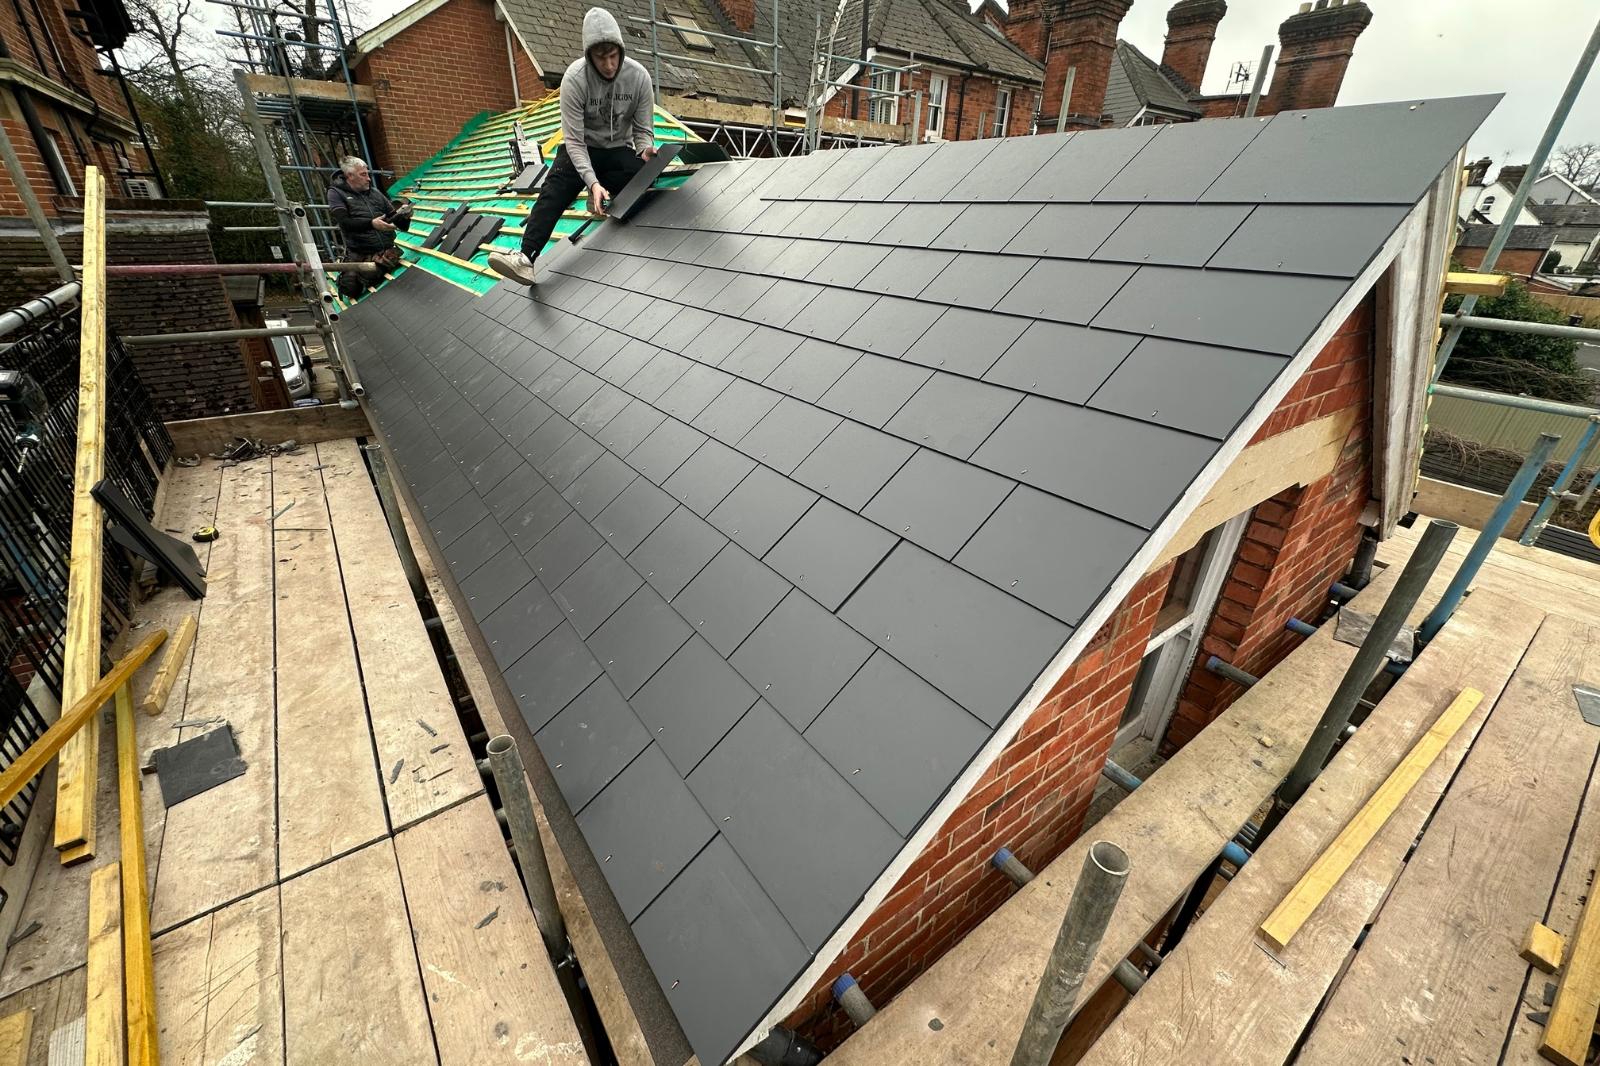
Overview
Radnor House was a former doctor’s surgery located on London Road in Ascot. This was an in-house development project with a clear aim: convert the outdated commercial space into a luxurious residential dwelling that honours the building’s Victorian heritage. We needed to ensure the property appealed to modern families while celebrating its architectural history.
Challenge
The key challenges involved both planning and design:
- Balancing period details with the needs of a contemporary family home.
- Gaining permission to change the use from commercial to residential.
- Executing a sensitive restoration of a three-storey building that had lost much of its original charm.
Solution
We submitted a detailed planning application for the change of use and, while that was under review, began internal redevelopment work. Our team focused on restoring the home’s character by:
- Reinstating original Victorian features such as fireplaces, ceiling roses, cornices, and timber panelling.
- Installing traditional-style tiled flooring to match the property’s era.
- Carefully redesigning the internal layout to suit modern family living without compromising its historic identity.
We worked in parallel across planning and build phases to maximise time efficiency. The project was executed with sensitivity and attention to detail, combining expert craftsmanship with a passion for heritage-led design. Every effort was made to retain and enhance the building’s Victorian charm, resulting in a seamless blend of old and new.
Project Gallery
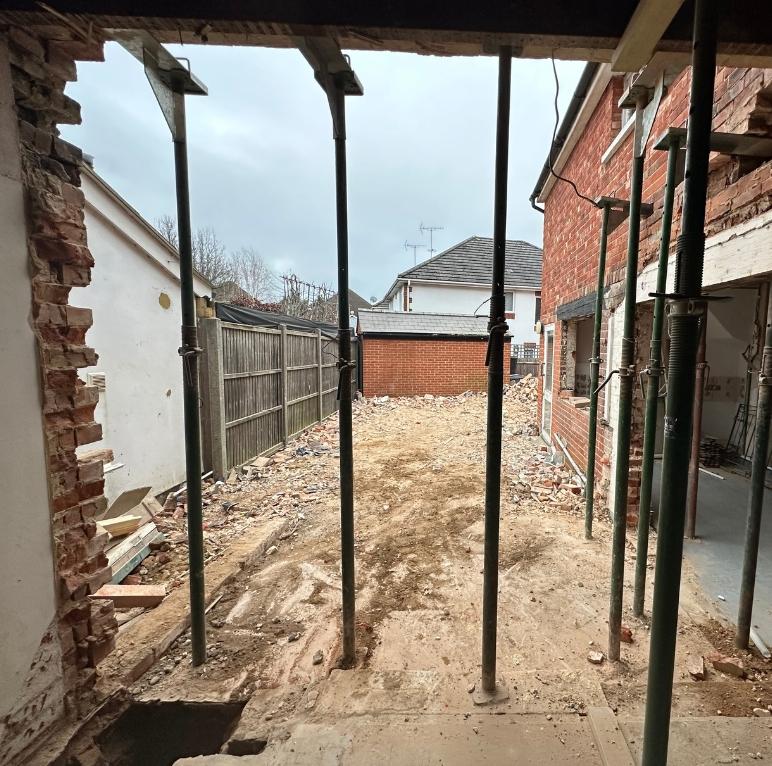
Major structural work in progress — preparing the rear of the property for modern extensions and improved access.
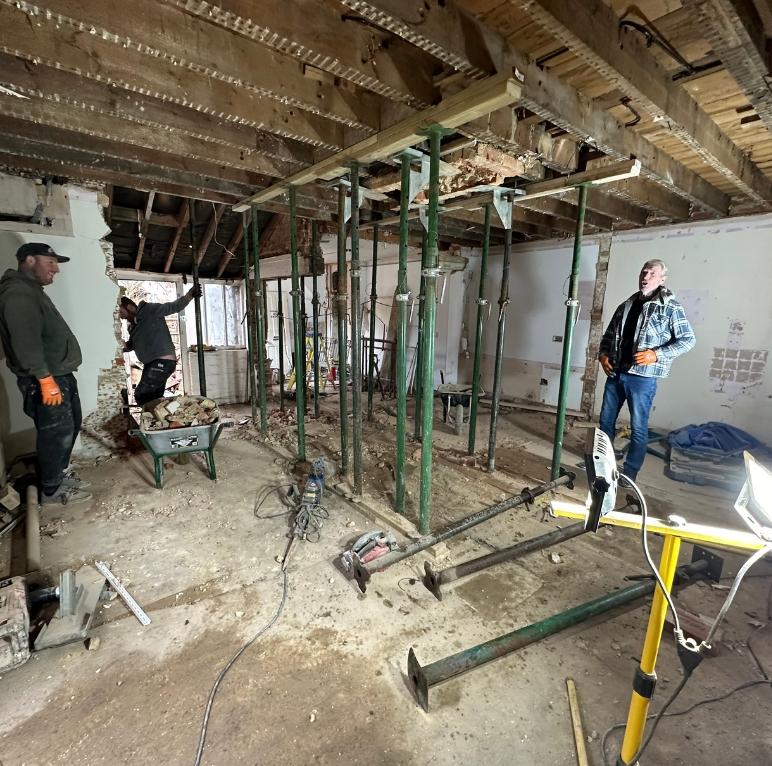
Interior strip-out phase underway, with temporary supports in place as the team reconfigures the Victorian layout.
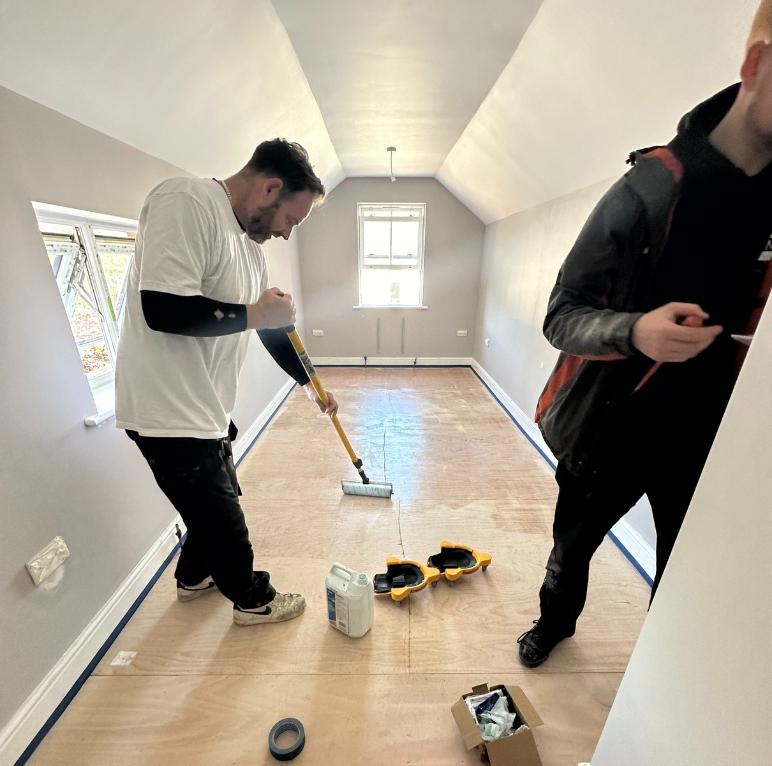
Bringing the space back to life — final finishes and detailing during the last stages of the Radnor House transformation.
“A standout project in the heart of Ascot -Radnor House has been fully restored and transformed into a spacious five-bedroom home that celebrates its past while offering all the comforts of modern living.”
Kayne Steinborn-Busse