The Methodist Church, Winkfield Row, Berkshire
Featured on The Great British Home Restoration – Methodist Church Conversion
This project involved the sensitive conversion of a 19th-century Methodist Church into a beautiful one-bedroom residential home. Originally built in the 1830s, the property already had planning permission in place when we acquired it — but we knew we could improve upon the approved design. Our goal was to honour the building’s historic character while delivering a practical and stylish living space.
Overview
Originally built in the 1830s, the property already had planning permission in place when we acquired it — but we knew we could improve upon the approved design.
As this was another in-house development, our objective was to enhance the existing planning layout, complete a sympathetic restoration, and create a one-of-a-kind home with strong visual appeal and investment potential. The end result needed to blend modern comfort with heritage features.
Challenge
The original planning permission included two staircases, which compromised the available space and flow of the layout. Additionally, restoring a listed building of this age required care, expertise, and attention to historic detail — particularly when it came to materials, design elements, and structural preservation.
Solution
With a clear vision and careful planning, our team executed a respectful and skillful restoration. Every decision — from layout changes to interior finish — was made with the building’s history in mind. This project was even featured on The Great British Home Restoration, highlighting our commitment to authenticity and quality craftsmanship
We submitted revised plans to simplify the internal layout, replacing the two proposed staircases with a single, central staircase — significantly improving both space and practicality. From there, we focused on restoring and preserving the original architecture, including:
Structural and aesthetic updates that honoured the original design
Exposed beams and original masonry
Sympathetic material choices to match the era
Project Gallery
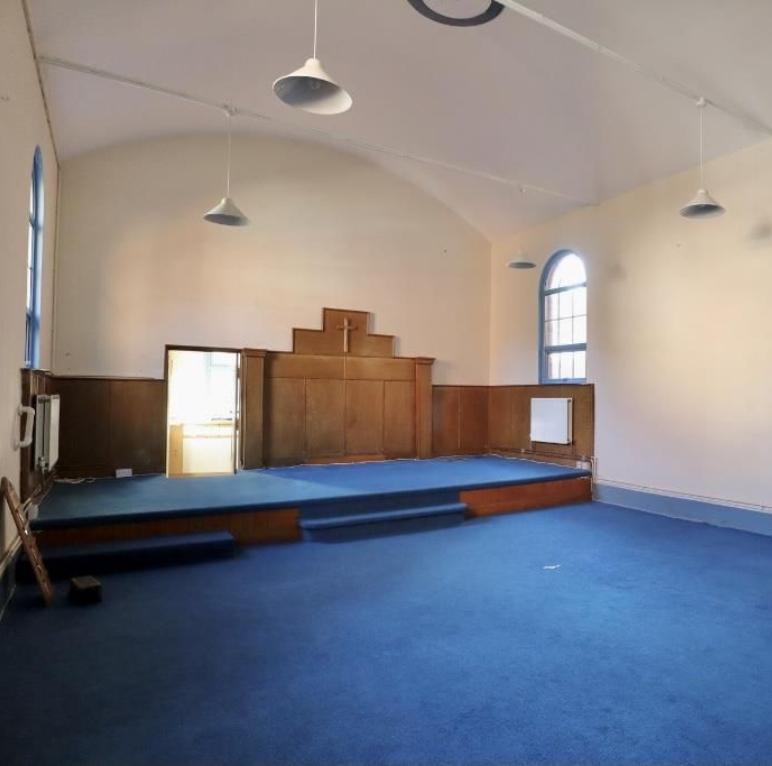
The original chapel interior before redevelopment – a glimpse into the church’s former layout and purpose.
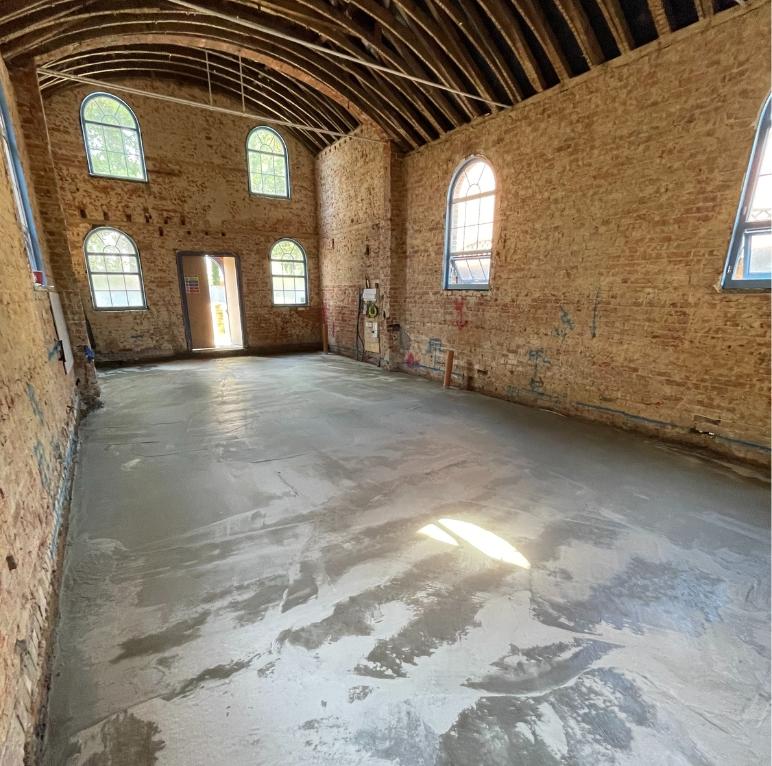
The stripped-back interior with new concrete flooring in place — preserving the arched windows and vaulted ceiling as defining features.
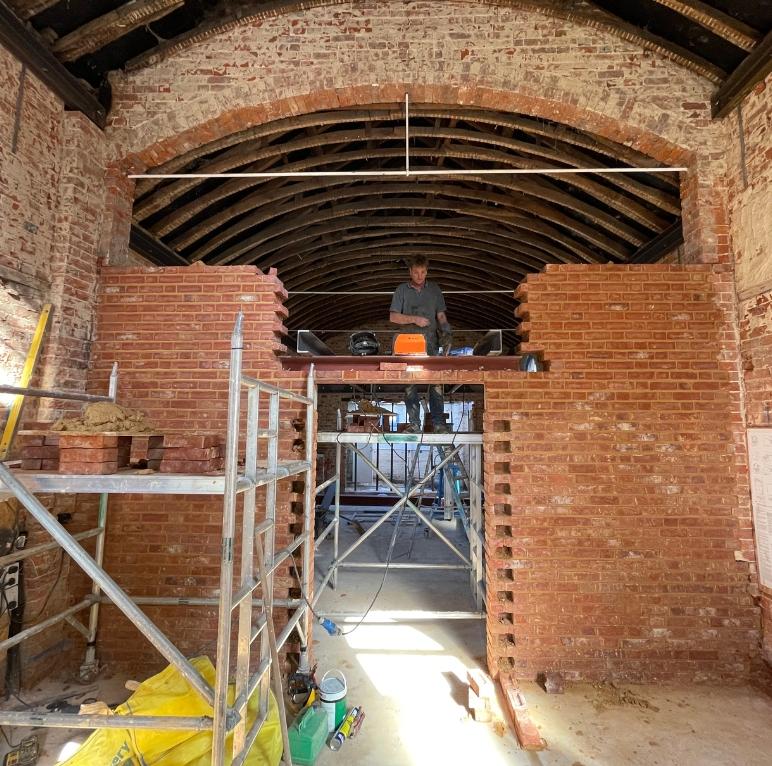
Internal brickwork taking shape as part of the reconfiguration — combining new design elements with the church’s original framework.
“We sympathetically created a truly unique one-bed home that celebrates its 1830s roots while offering modern-day liveability. The project stands as a proud representation of heritage-led development.”
Kayne Steinborn-Busse